
See Inside Doug and Cheska Kramer's Condominium in Pasig

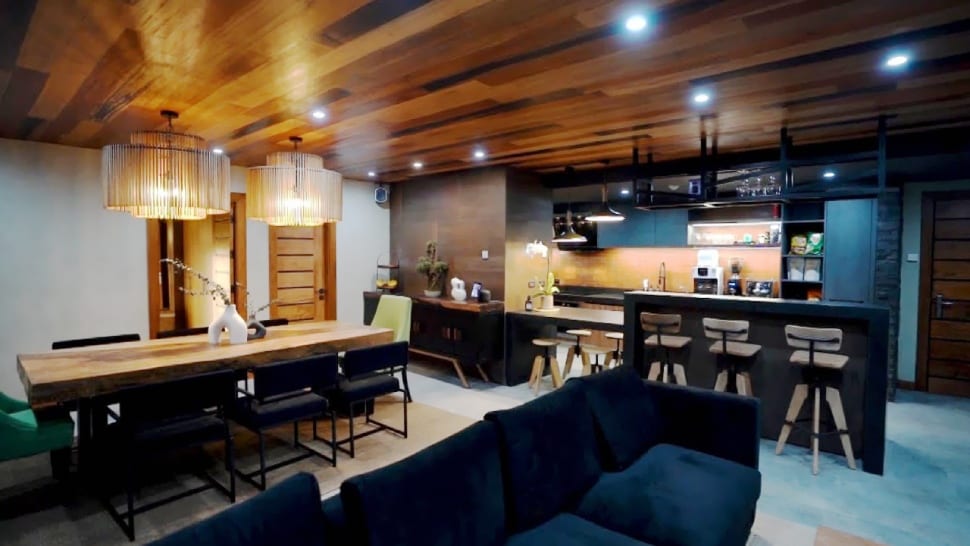
Early this year, Doug and Cheska Kramer shared the progress of the interiors of their condominium unit. The couple announced this November that the project is finally done. In a YouTube vlog posted on November 8, the couple gave a tour of the space. "You know, this is very special," Doug Kramer said before entering the unit. "Because when we moved to our home right now, that was two years in planning. This one is seven years."
Designed in collaboration with Gussy Design, the interiors echo the family’s home in the suburbs, highlighting wood and stone for an interesting modern-rustic mix. Cheska Kramer shares that the look was a blend of both her and her husband’s tastes, which oftentimes intersect. "Doug and I, we really put a lot of our personalities together... Sometimes, what happens is Doug has a peg, and then I have a peg, and then when we send it to each other, it's the same," she said. Scroll down for a look inside.
The condominium opens up to a common space composed of the living, dining, and kitchen areas.


Several pieces of furniture have been reused and refurbished, including the dining chairs from their old home which have been reupholstered.

The couple got in touch with suppliers they have previously worked with, such as Triboa Bay Living, which provided them with their dining area hanging lamps.
While the new kitchen layout is similar to the original, parts had to be gutted and redone to accommodate the family’s lifestyle.


Off to one side is a special nook for Doug Kramer's coffee machines.

The boy's bedroom follows the wood-themed living areas, with touches of gray and white.

The en suite bathroom in wood and blue is also accessible from the common area.
The first girl's bedroom has touches of beige and pink, complete with a rattan entertainment console and a vanity table.

Their two daughters used to share bedrooms, but in this home, they have their own spaces.

The second girl's bedroom has a similar layout and color palette as both rooms have mini walk-in closets by the entrance.

The sisters share one bathroom accented with teakwood.

The master bedroom goes with the wood-and-stone theme of the home.

It comes complete with a walk-in closet and a vanity area.


There's an en suite bathroom featuring two sinks and a bathtub for the couple.
Watch the full video below.
From: Real Living