
Take a Peek Into This Gorgeous Home of Wood And Dreams

Quality of comfort, quality of simplicity, quality of wind flow, and honesty and elegance of materiality are the elements that tie all my projects together,” shares architect Emmanuel “Manny” Miñana. We’re on the second-floor lanai of the expansive Mission-style home that he designed for its owner, Marisol Ramirez, and her children. Admiring the vista from an outdoor

Manny admits that at
Marisol, who studied in Santa Clara, California, and lived in San Francisco for some time, had developed a great affection for this classic architectural style that spoke to all of her personal design sensibilities. “I knew I wanted something relaxed and laid back,” she shares. “I also wanted to build something that I knew was going to last for the future. Here, I have a home that my kids can enjoy and hopefully, down the road, I have a home to welcome my grandchildren.”


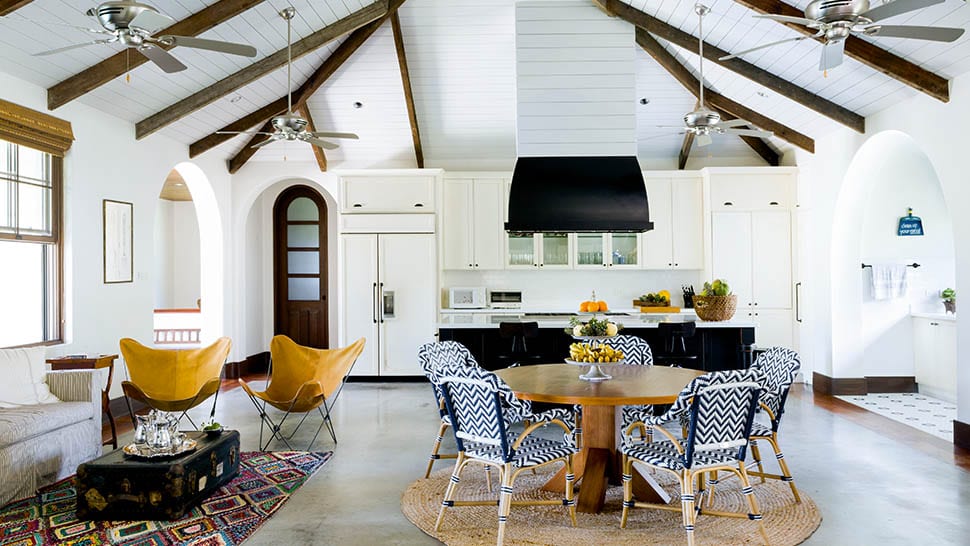
Taking its influence from Mission style, the Ramirez home features old wood rafters and doors that contrast the thick white walls and tiled floors.
Located in the south of Manila, this home enjoys a sense of long occupation even if it was built only a few years ago according to Marisol’s specifications and imagination. Manny recalls, “During one of our very first conversations, Sol asked me if I had watched the movie It’s Complicated, with Meryl Streep, which took place in Santa Barbara. She loved its design, especially the kitchen and wanted to use it as her primary inspiration.” As they began planning the home, they explored Grecian, Italian, and Spanish Mediterranean details, and flirted for a bit with the idea of building an Argentinian-style ranch house. “But Sol was really besotted with the Mission style,” he adds. “It’s where her heart was.”

Comfort and a sense of personal history are essential elements that Marisol Ramirez insisted on instilling in her home.
The next step in their process was deciding how best to build the house on the long and narrow property, maximizing the open space. Through careful planning and observation, Manny determined how the wind and natural light would flow in strategically to the places that matter and how the rooms of the home would overlook the property and its surroundings. “I told Sol, ‘We should have the living room and other spaces where people come together on the second floor so you can celebrate this sense of place amidst all this greenery,’ and she was very responsive to that idea.” With that decision, it followed that all the private rooms would be on the ground floor, each with their own patios and private entrances that would bring the pleasure of the garden into the lives of their occupants and allow for maximum privacy.

The second floor holds all the living and entertaining spaces of the home.
The overriding narrative of a Miñana-designed space that is recognized in the Ramirez home is his subtle yet dramatic sequencing of space and revelation of the home’s scale. Upon entering through the main door, there is a double-height foyer with a large picture window that overlooks the garden, carefully not revealing the home’s true size. As you meander through
While context and historical reference are important when designing a home that has a strong architectural reference, is it also important that the aesthetic is not static and moves forward. Manny considers his design successful when the home is reflective of its owner’s lifestyle and personal history. To carry out Marisol’s quest for a home that reflects her tastes, she called upon other design professionals to help execute her vision. Designer Natalya Lagdameo assisted her in keeping true to her rustic and relaxed vision and sourced the wood elements needed for the home, all of which are old and recycled

Relaxed and rustic, the kitchen spills into the dining room that flows easily into the living room.
In no rush to finish off every corner of the home, Marisol has been acquiring pieces slowly but surely, purchasing only what feels absolutely right. “Sol is not acquisitive and does not to try to complete everything all at once. She has used all of the pieces that she inherited from her father’s home and has built around that,” Manny says. “As an architect, it gives me great satisfaction to see how she has established such a sense of comfort in her home because frankly, nothing really succeeds without comfort. Working with Sol has reminded me to go where art and architecture lead and remember that we are there to serve in order to create a congenial home for the owner to cherish and enjoy.”
This story was originally published in the October 2017 issue of Town&Country.