

Tradition Meets Innovation in This Newly Restored Ancestral Home in Misamis Oriental

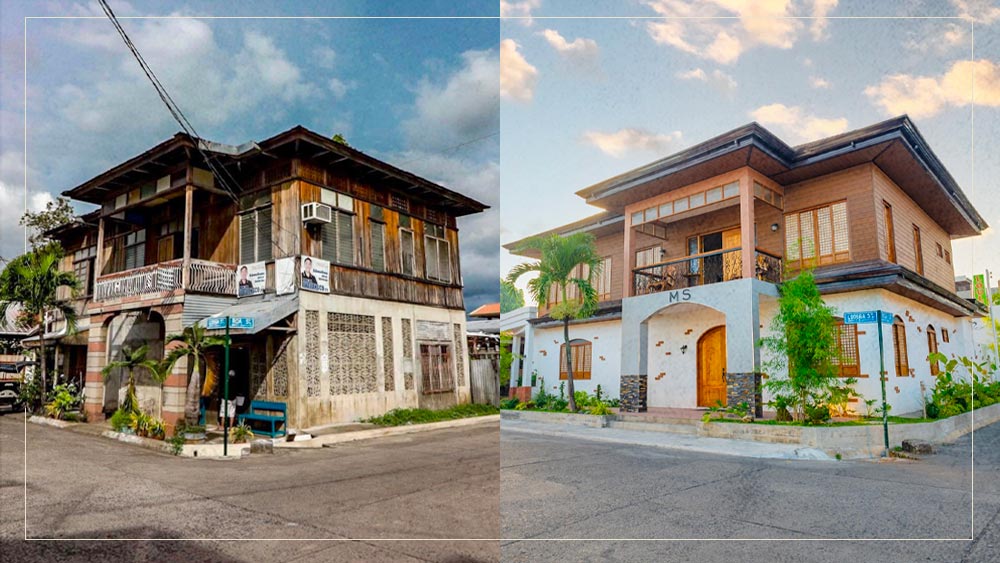
When former Cagayan de Oro City mayor Oscar Moreno entrusted Arch. Mika Comique Cabanlet of Mika Design Co. to take care of the restoration of their family's ancestral home in Balingasag, Misamis Oriental, he mentioned a few non-negotiables.
"The former mayor wanted to preserve the original form and structure of the house," Cabanlet shares. "He emphasized the importance of maintaining the second-floor balcony and integrating the initials 'M' and 'S' - representing Moreno and Seriña, his parents' family names."
An old photo of the Moreno home

Moreno also wanted to keep the original staircase, and if possible, an old macopa tree at the house's entrance, a symbol of his cherished childhood memories.
This 200-sqm residence, situated on a corner lot, predates the war and previously served as a school before transitioning to the Moreno family home in the mid-1950s. It's one of the oldest houses in the town, which has an abundance of heritage houses. However, years of neglect had left it uninhabitable, with the Moreno family and his siblings having moved away from Misamis Oriental.
The house before the start of its restoration in 2020.

ALSO READ:
You Can Rent This Homey Boho Meets Wabi Sabi Design Farmhouse in Tagaytay
See Inside a Japandi-Inspired Home in Quezon City That's Stylish Yet Functional
"Our initial inspection revealed a structure in dire condition, no longer conducive to living. The ground level had partially been converted into an office, but the rest of the house, including the flooring and kitchen, was in severe disrepair," the architect recounts.
The home's dark, wooden interior prior to the restoration.


Decorative cement blocks framed by wooden planks were used as divider, paying homage to classic homes.

Restoring the house meant modifying the original floor plan to meet the current space requirements and preferences. "Given the Mayor's history in politics and his desire for an inviting space for visitors, we opted for an open concept. This resulted in a spacious living room seamlessly connected to the dining area," Cabanlet shares. For the partition, they chose decorative cement blocks, a nod to traditional homes, framed by wooden planks for a touch of warmth and elegance.
They also introduced a patio to establish a connection with the newly created garden area, which didn't exist before.
The restored house is equipped with modern furniture.

Like most traditional Philippine houses, the upper level was initially constructed with wood and the lower level with concrete. Upon restoration, the pillars were reinforced to strengthen the house's foundation. The second floor was rebuilt with concrete for enhanced durability. Weatherproof wood-plastic composite (WPC) was used for its exterior to mimic the look of wood. "In doing so, the house preserves its timeless charm and remains durable and livable for a longer period of time," says Cabanlet.
The lanai has direct access to the garden.

For the windows, the design team sourced capiz windows from Luzon, aiming to infuse the Filipino-Spanish flair into the design. "Nowadays, finding capiz windows is quite challenging, making our Luzon supplier a crucial partner in bringing this rare element to our project," she shares. They also picked a chandelier that matches the theme of the house.
The balcony's railings were updated to convey a Mediterranean aesthetic, and of course they made sure that the letters 'M' and 'S' are prominently seen.
The initials M and S are prominently seen at the veranda.

The staircase, a crucial original feature, was preserved along with the second-floor flooring, which was still in acceptable condition. These elements were carefully dismantled during construction, set aside, and later restored to an improved quality before being reinstalled in their original positions.
The house now boasts two kitchens. The ground floor houses a large service kitchen designed for big events and gatherings. Meanwhile, the second-floor kitchen serves the family's private needs, featuring a more modern design and amenities. "We aimed for enhanced functionality, so we installed a modular kitchen on the upper level for this purpose," she offers.
The second floor kitchen and dining areas are furnished with modern amenities.

As for the bedrooms, Moreno made sure to accommodate all his siblings, so the house has a total of five bedrooms alongside a maid's quarter.
The restoration, which spanned three years, including delays due to the pandemic, was fraught with challenges typical of such comprehensive overhauls. Between uncovering structural instabilities to adapting unforeseen repairs, the project demanded meticulous planning and flexibility.
The original staircase was preserved.

Despite these hurdles, the home has been transformed into a bright, inviting space that honors its heritage while welcoming modernity—effectively serving as a secondary residence filled with nostalgia for the Moreno family.